
Modular Kitchen Design
Most people don't think about their kitchen until something in it stops working - a drawer that jams, a corner nobody can reach, a counter that's always cluttered. That's usually the real reason you call us, not because you want a "modern" kitchen, but because the one you have doesn't work for how you cook. Reckon Infra designs and fits custom modular kitchens in Patna, and honestly, most of the job is just paying attention to the small stuff before the big cabinets go in.
Get Free 3D Kitchen Layout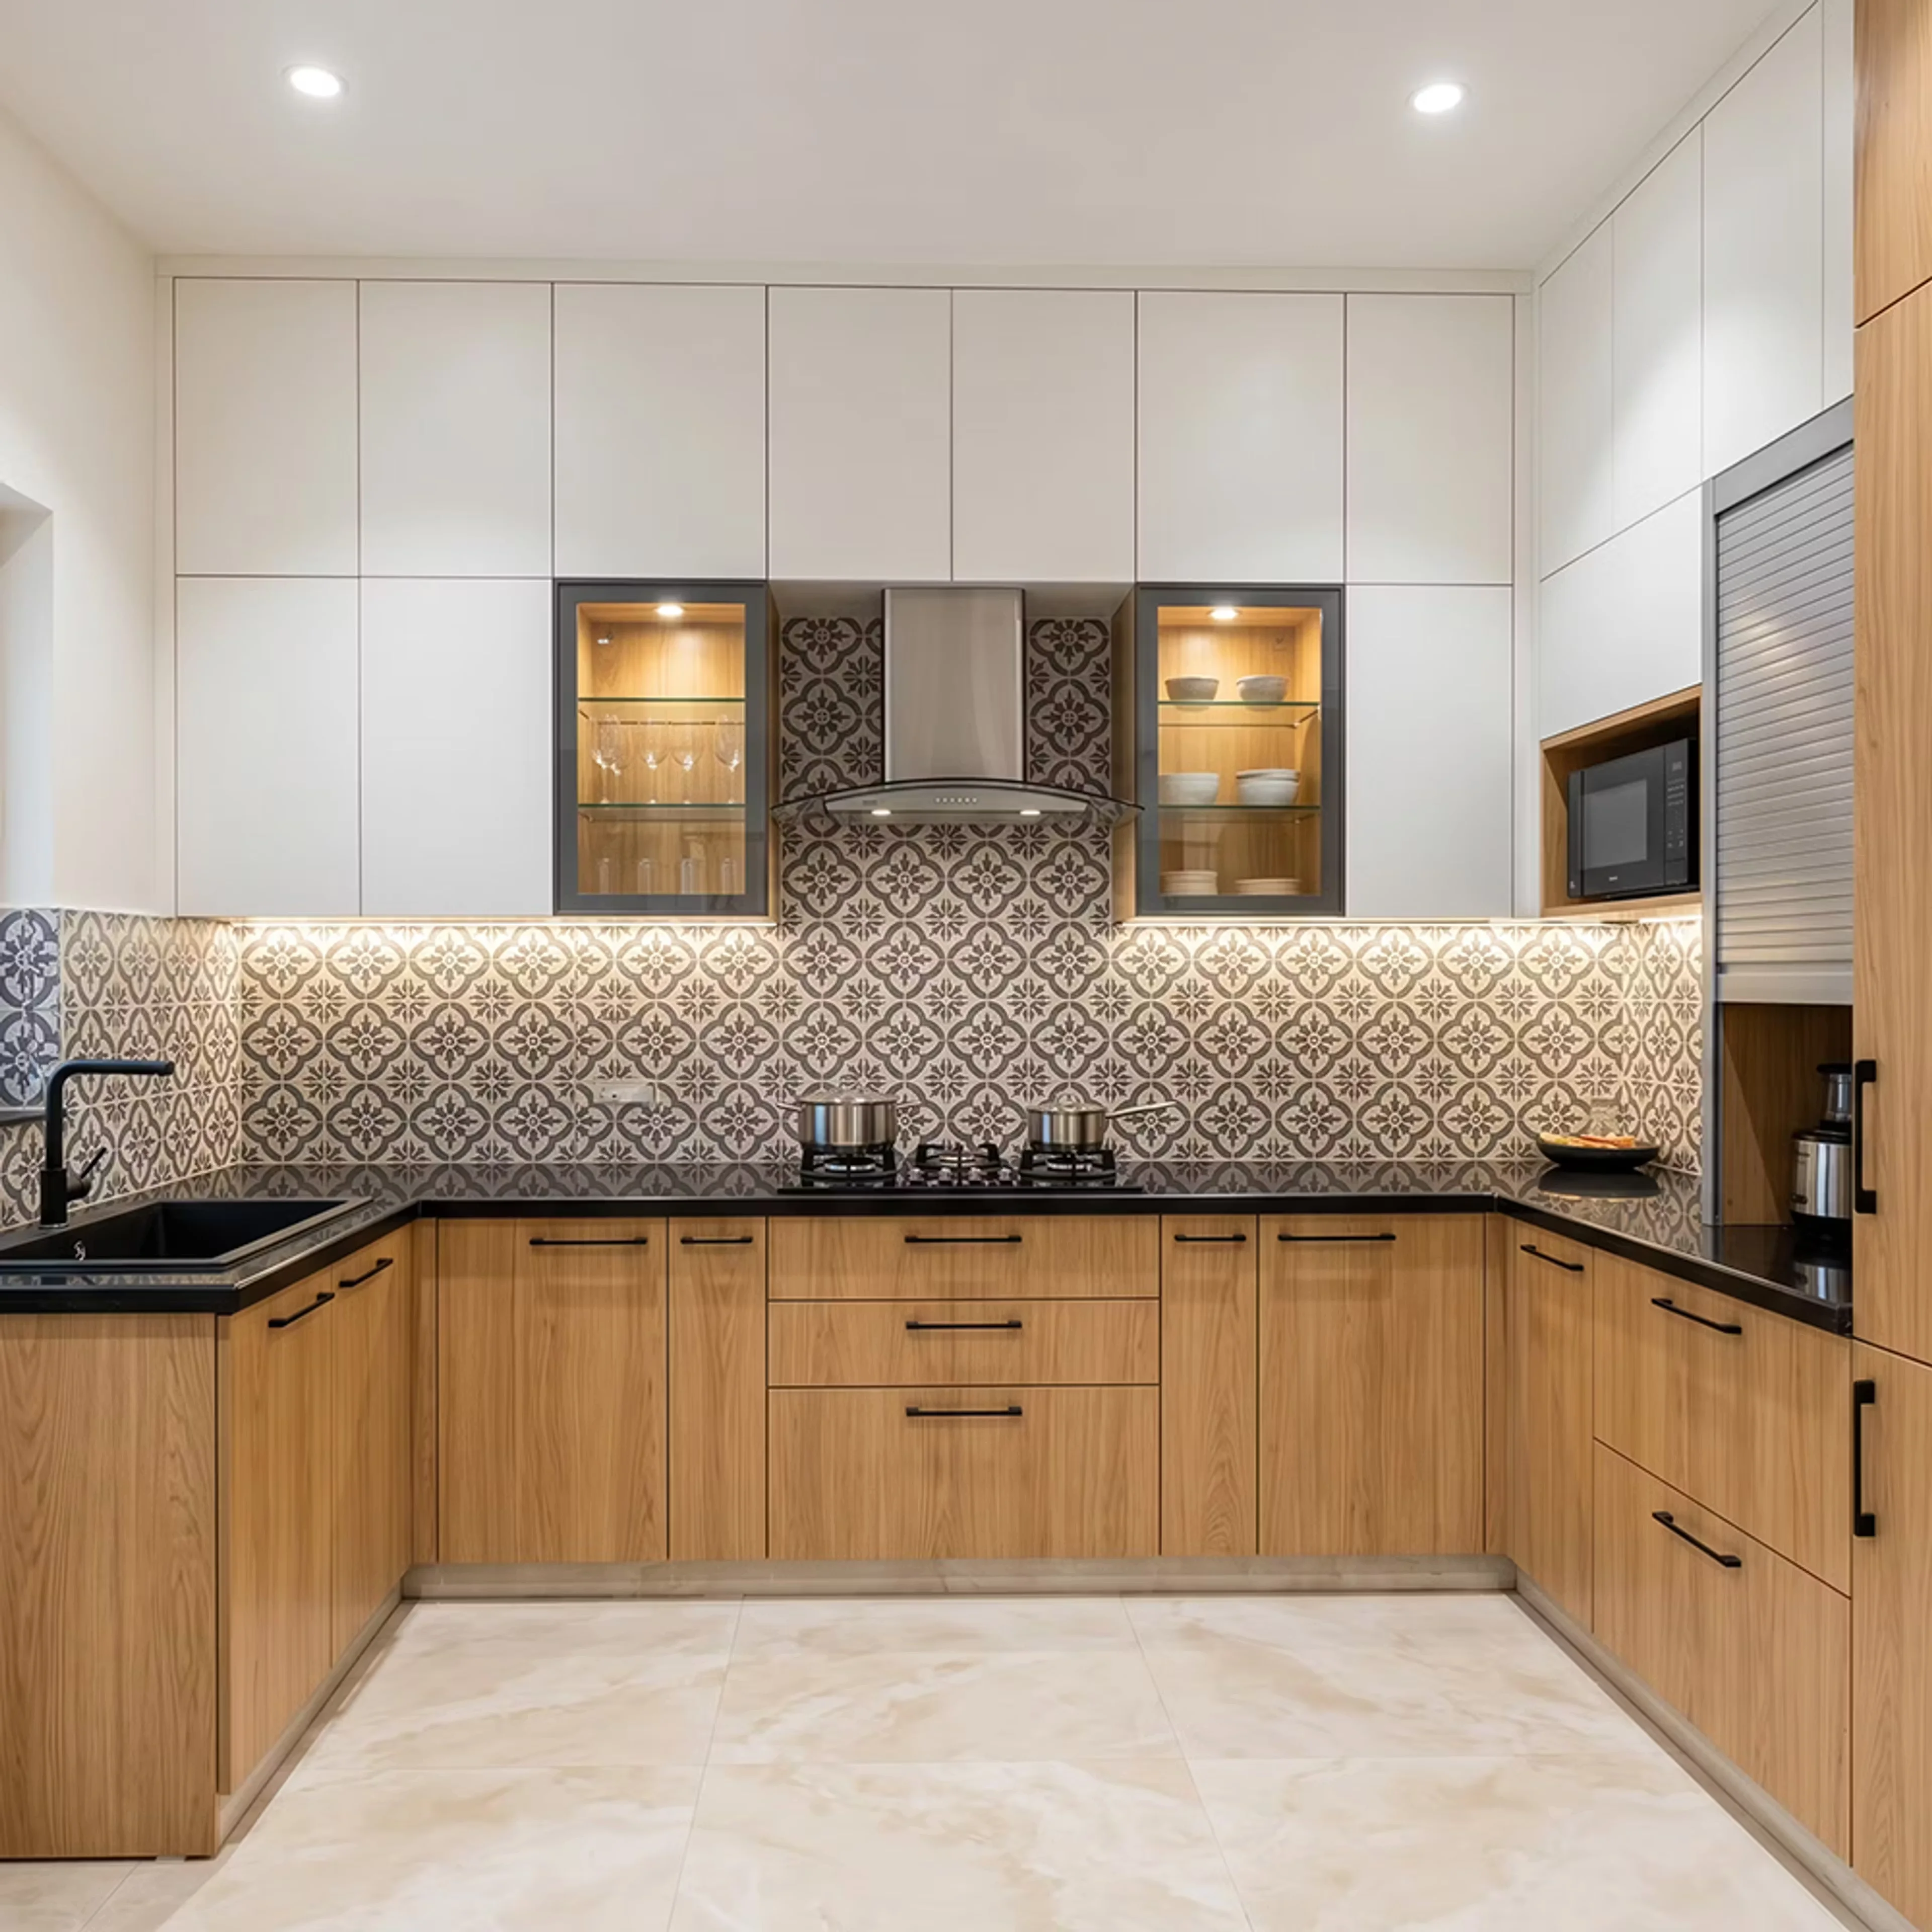
We've never fitted two kitchens that ended up the same, mostly because families don't cook the same way. Fry a lot, and you'll want different ventilation and finishes than a household that sticks to boiling and steaming. Stock up once a week and a deep pantry column makes sense; buy vegetables fresh most days and you're better off with something quicker to reach - let’s say a spice pull-out right by the hob. None of this comes up unless we ask, so that's where we start: where the gas line actually sits, how much elbow room you have at the counter when you're mid-cook, whether the sink ended up too close to the hob (or too far) in your current kitchen. It's not glamorous stuff, but skip it and you end up with a kitchen that looks fine in photos and quietly annoys you every morning for the next ten years.
Selecting a Layout That Actually Suits Your Room
Comfort in a kitchen mostly comes down to layout. A bad one has you dodging around whoever else is cooking, or leaning over a hot pan to reach a cabinet handle. A good one just works, and you rarely stop to notice why.
- Two adjoining walls, decent corner space - that's an L-shaped kitchen the layout we probably fit most, since it slots into mid-sized apartments without a fuss.
- Wrap the counters around three walls instead and you get a U-shaped kitchen - more cabinet and counter space, suited to bigger households or two people cooking side by side.
- Parallel kitchens face two counters across a walkway and suit narrower spaces - plenty of older Patna apartments have kitchens shaped exactly like this.
- A straight kitchen runs along one wall - the default for studio apartments, and cheaper too since there's less cabinetry involved.
- An island kitchen adds a standalone counter in the middle - good for prep or casual dining, but it needs real floor area, so it's mostly a larger-home option.
Materials That Are Meant to Last, Not Just Look Good on Day One
Heat, water, oil, the odd dropped vessel - a kitchen takes more abuse than any other room, so material choice matters more here too. We use BWP marine plywood around the sink and wet zones, moisture-resistant boards where dampness isn't as much of a concern, and countertops that can handle daily chopping and hot pans without staining or chipping within a year.
Finish is mostly personal taste - high-gloss and mirror-like for some, matte and fingerprint-resistant for others, especially with kids in the house. Hardware is the part nobody notices until it fails: soft-close hinges and channels cost a bit more upfront, but that's the gap between a drawer that still feels new in five years and one that's rattling within eighteen months.
Storage That's Planned Around You, Not Guessed At
Hire a carpenter for fixed cabinets and you're stuck with whatever they figured made sense. Go modular instead, and storage actually gets built around what you own - pull-out baskets, cutlery trays, bottle racks, tall units, corner carousels, a pantry section, deep drawers for pots, dedicated slots for appliances. Nothing exotic in any of that, it's just decided ahead of time instead of patched together once the cabinets are already screwed in. If you're the type who stocks up monthly, a taller pantry column earns its keep. Cook fresh most days, and what actually helps is a spice pull-out sitting right next to the hob. Small stuff, sure - but it's the difference between a kitchen you enjoy using and one that just quietly gets on your nerves.
How the Work Actually Happens
A site visit and real measurements come first, followed by a 3D layout so you're looking at the actual kitchen before it exists, not squinting at a floor plan trying to imagine it. Once design and materials are settled, the modules get manufactured and fitted on-site, and our team checks every finish and fitting before we call it done.
A Kitchen Built Around How You Live
There's no such thing as one "correct" kitchen - just one that fits your space and matches how your household actually cooks. Whether your current setup's driving you a little crazy or you're starting completely from scratch, reach out to us, Reckon Infra and we'll walk the site together.
Modular Kitchen Design Services Near You
Book a site measurement visit with Reckon Infra today and design your dream kitchen. Contact us at +918800900219 .
Call +918800900219